Smart manufacturing reduces first-article inspection delays by making the first part measurable, traceable, and correctable while it is still close to the machine. Instead of waiting for a finished component to travel through a separate inspection queue, the machining program, fixture condition, tool data, probing results, and metrology record are connected around the same part. Deviations become visible early enough to correct an offset, replace a worn tool, adjust a forming parameter, or investigate a setup error before more material is consumed.
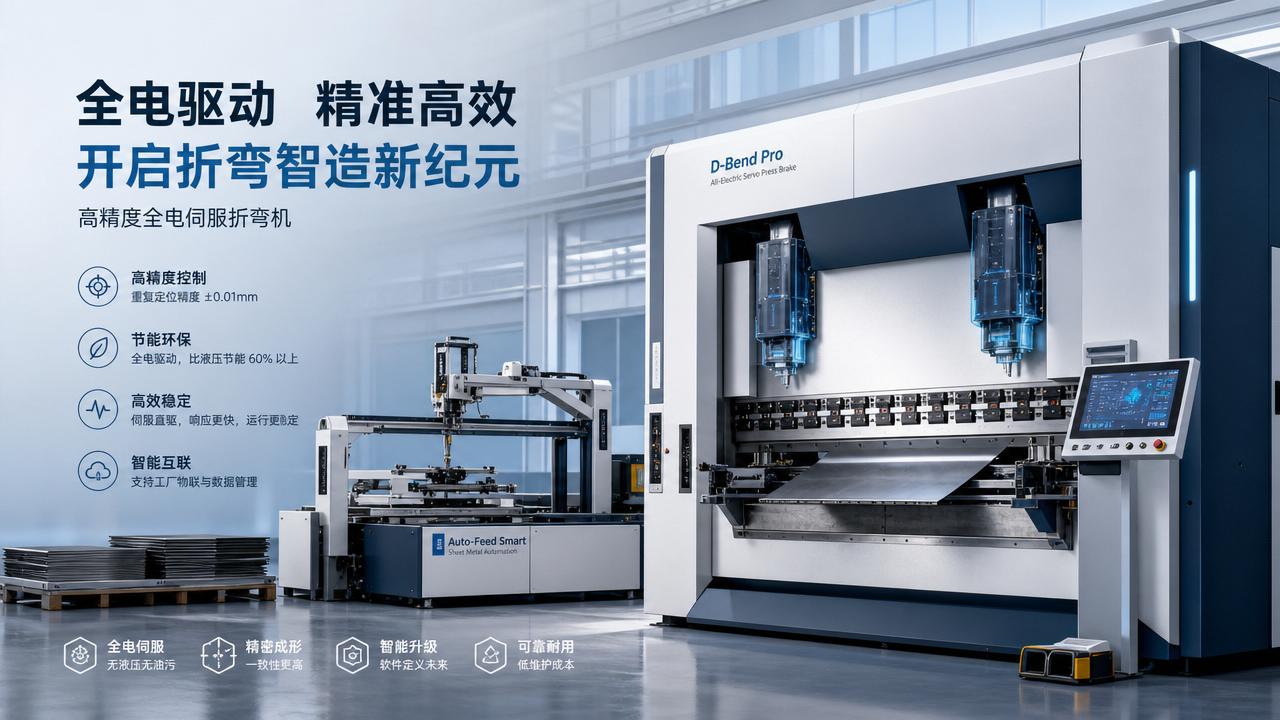
That shift matters most where a first article represents a complicated process rather than a simple dimensional check. A five-axis aerospace component may have interdependent surfaces, datum relationships, thin-wall distortion, and features that are accessible only from certain probe directions. A high-strength steel bracket formed on a CNC press brake can meet a local angle reading while still failing its final hole-to-flange relationship. A first-piece approval process becomes slow when each of those facts must be reconstructed manually from print, program, setup sheet, inspection report, and verbal handoff.
Start with a usable digital definition
Inspection cannot move quickly when the part definition changes format at every stage. The CAD model, drawing tolerances, CNC program revision, probing routine, and measurement plan need a controlled relationship to the same released revision. This does not require every tolerance to be inspected by the machine tool. It requires the inspection system to know which characteristics are safety-critical, function-critical, setup-sensitive, or suitable for verification after machining.
A practical digital thread links each first article to records such as:
- the material heat or batch, blank condition, and any prior process that can affect distortion;
- the active CNC program, postprocessor output, tool list, work offset, fixture identifier, and compensation values;
- the approved datum scheme, including how the physical part is located during both machining and final measurement;
- measured values, instrument status, environmental conditions when they are relevant, and the disposition of out-of-tolerance features.
The important distinction is between storing files and preserving context. A coordinate-measuring machine report that says a feature is out of position is useful, but it does not by itself reveal whether the issue came from an incorrect fixture datum, a work offset, a tool-length error, thermal movement, part springback, or a programming interpretation. When the measurement record is tied to process data, investigation begins with evidence rather than recollection.
Use in-process probing for the questions it can answer reliably
Machine-tool probing is one of the fastest ways to compress the first-piece loop, but it is often assigned tasks that belong to final metrology. Its best role is to verify setup conditions and detect process changes that are actionable at the machine. Typical checks include workpiece presence, stock location, fixture seating, datum pickup, critical bore size, reference-plane height, and feature location relative to the machining coordinate system.
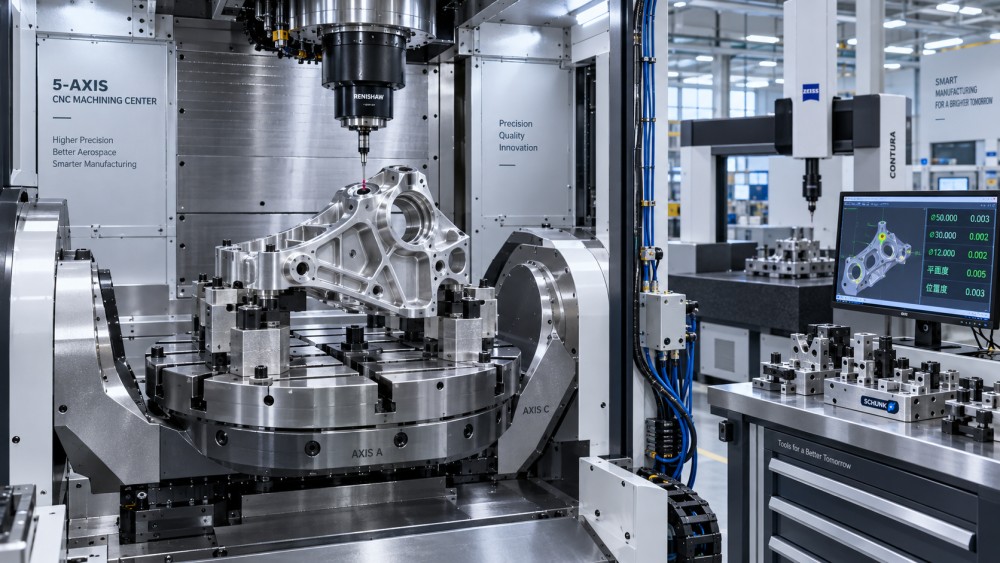
For a five-axis machining center, probing before cutting can confirm that a casting or forged blank sits within the intended stock envelope. This prevents a program from removing too much material on one side because the blank was rotated, clamped over a chip, or located against an incorrect stop. Probing between roughing and finishing can identify whether remaining stock is adequate and whether a reference surface has shifted. After machining, a small set of strategically chosen measurements can confirm that the machine state remained stable before the part leaves the fixture.
Probe data needs interpretation. A bore measured in the spindle may appear undersize because the cutting tool is wearing, but the same result can arise from a temperature difference between machining and measurement, an inadequate probe calibration cycle, or a burr influencing the contact point. On a flexible thin-wall part, unclamping may release stress and change geometry after the in-machine result is recorded. In that situation, probe readings are valuable process indicators, yet they cannot replace an inspection setup that represents the final free-state condition.
Automated correction should therefore be constrained. A defined offset limit, a feature-specific compensation rule, and an approval path for larger corrections prevent a control system from repeatedly compensating for a fault that requires human investigation. Blindly applying every measured deviation as a tool offset can conceal fixture movement, an incorrect datum transformation, or a broken tool.
Design the measurement plan around risk, not around the longest possible report
First-article inspection slows down when every feature receives the same treatment. The purpose of the first article is to establish that the released process can produce a conforming part, not to create unnecessary measurement activity. A risk-based plan separates characteristics that need full verification from those that can be sampled, monitored in process, or confirmed through validated process capability records where applicable.
Features deserve early attention when they control assembly, sealing, moving interfaces, structural load paths, or downstream location. Datum features require special care because an error there can make many secondary dimensions appear wrong even when their local machining is accurate. Complex freeform surfaces on turbine-style blades or orthopedic components may require a scan strategy that evaluates both profile error and the alignment method used to calculate it. A favorable profile result under a loose best-fit alignment does not prove that the surface meets the drawing requirement if the required datum alignment is stricter.
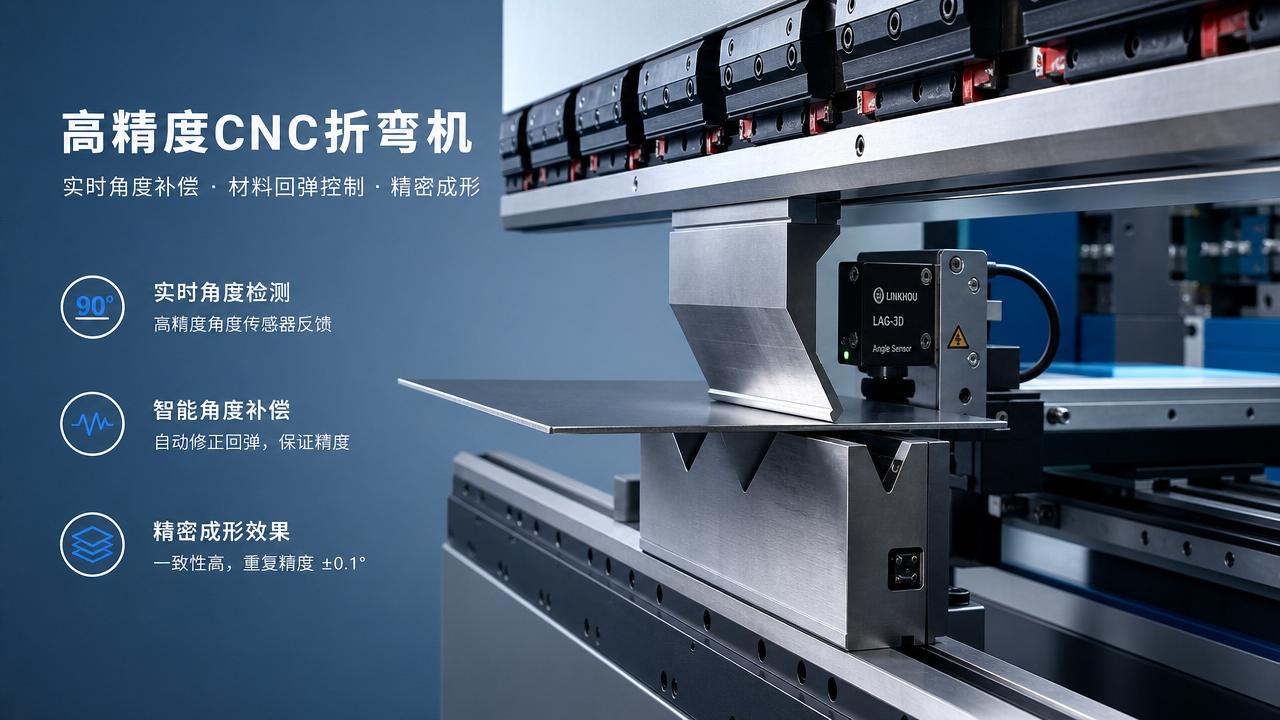
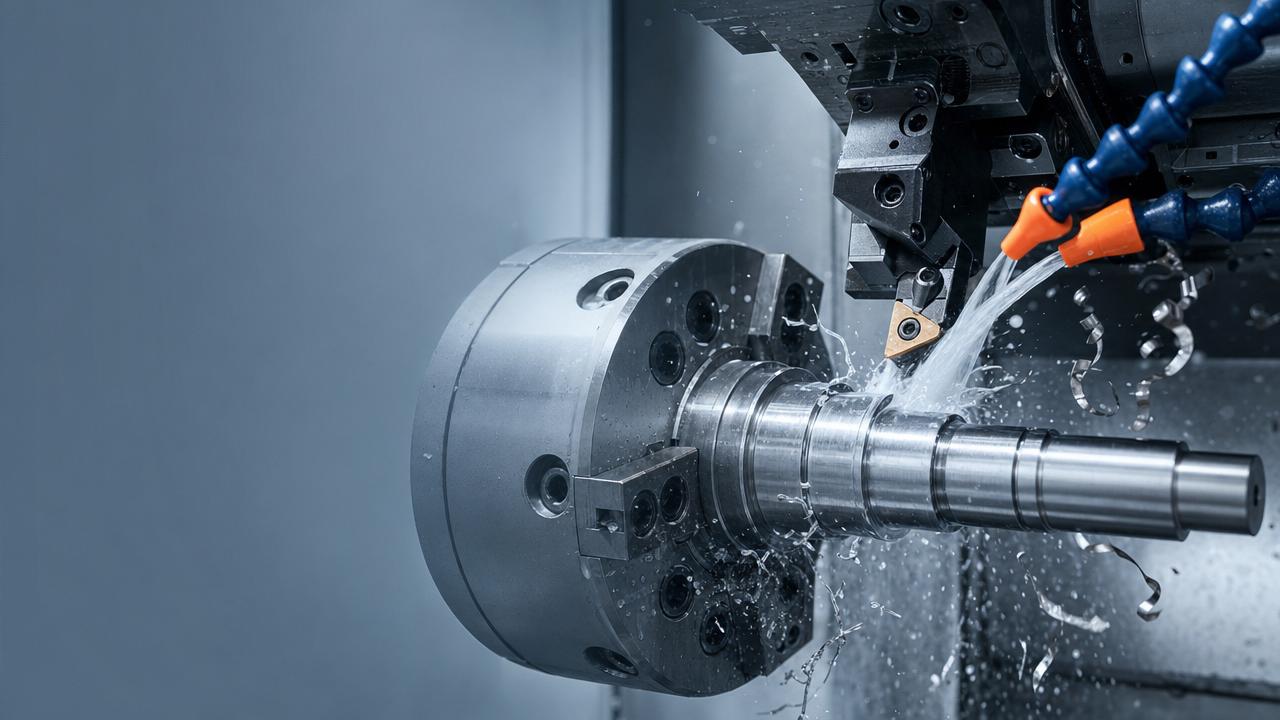
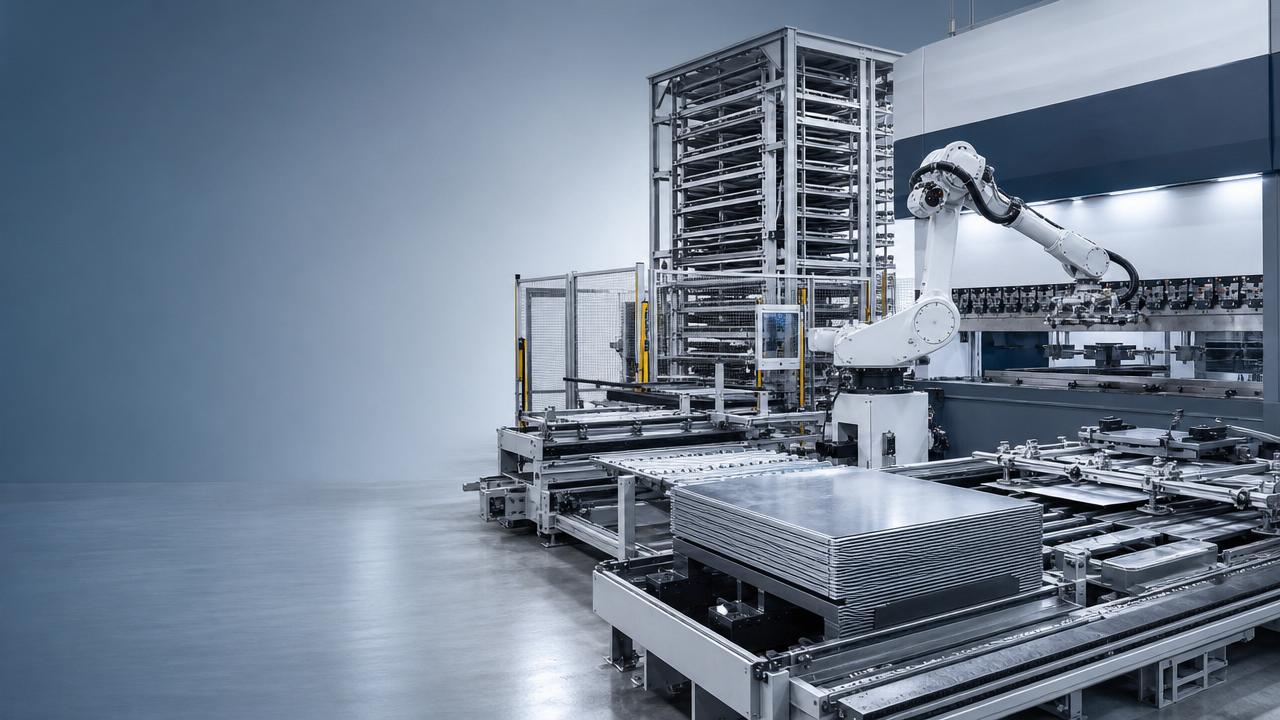
For turned parts, concentricity-related concerns are frequently misdiagnosed. A diameter can be within size limits while its relationship to another axis is poor because of re-clamping, bar runout, chuck jaw condition, or a datum established in a different operation. Measuring only diameters will not expose that process problem. For sheet metal, a flange angle measured immediately after forming may drift as the part relaxes, particularly with high-strength steel, aluminum alloys, or variable material thickness. The inspection plan must specify whether the condition is checked in the tooling, after release, or after a defined stabilization period.
Remove handoffs that do not add measurement value
Many delays are administrative rather than metrological. A part waits because the inspection request is incomplete, the correct program revision is unclear, a fixture is unavailable, or a result must be typed into another system before review. Smart manufacturing shortens this idle time by generating the inspection package from controlled production data and routing results electronically to the required review point.
Automation is most effective when it removes repeated transcription. The CNC control can identify the executed program and record key process values. A probing cycle can pass actual coordinates to a quality database. A coordinate-measuring machine can load the correct inspection routine from the released part revision. Barcode or RFID identification can associate the physical part with the appropriate digital record. These links reduce opportunities for mismatched serial numbers, obsolete drawings, and manually copied measurement values.
However, automatic data transfer does not guarantee valid data. Units, coordinate systems, nominal values, and tolerance conventions must remain consistent between CAD, CAM, machine control, and inspection software. Radius versus diameter interpretation, unilateral versus bilateral limits, and model-based dimensions versus separately maintained spreadsheets are common sources of silent disagreement. Before relying on unattended routing, it is necessary to test the complete path with representative features and intentionally introduced deviations.
Keep the physical process stable enough for digital data to matter
Connected systems accelerate diagnosis, but they cannot compensate for unstable conditions. First-article delays often return when basic preparation is neglected: a fixture has not been verified after maintenance, a probe stylus is damaged, a machine has not reached thermal equilibrium, cutting fluid concentration has shifted, or a press brake tooling setup differs from the released setup record.
Thermal effects deserve particular attention in micron-level work. A part, fixture, probe, and machine structure can expand at different rates. Measuring a warm component against room-temperature nominal values may create an apparent dimensional problem, while cutting a part on a machine that is still warming can create a real one. The answer is not simply to delay every job. It is to define the thermal condition that applies to the part and make that condition visible in the approval record when it influences the result.
Fixturing also needs to be treated as a measurement system. Locators establish the functional coordinate frame; clamps should hold the part without introducing avoidable distortion; accessible datum targets should allow repeatable probing and external inspection. If an external measuring fixture constrains the part differently from the machining fixture, a discrepancy may reflect the two restraint conditions rather than the machining result. That difference must be understood before offsets are changed.
Close the loop before production quantity masks the signal
A useful first-article workflow has a short, explicit loop: prepare the controlled setup, verify stock and datums, machine with monitored conditions, capture in-process checks, perform the required final measurement, review exceptions with their process context, then release or correct the process. The value comes from shortening the interval between deviation and response. When a nonconformance is found several operations later, the original machine state, tool condition, and setup evidence may already be gone.
For five-axis work, this loop should include verification of the kinematic condition relevant to the programmed strategy. Errors involving rotary-axis zero position, pivot-point behavior, or RTCP transformation can appear only at certain orientations. A simple reference feature cut near one machine posture may look correct while a complex surface machined across multiple rotary positions fails profile. Inspection plans should therefore include features or artifacts that exercise the orientations most relevant to the part, rather than relying solely on a convenient flat surface.
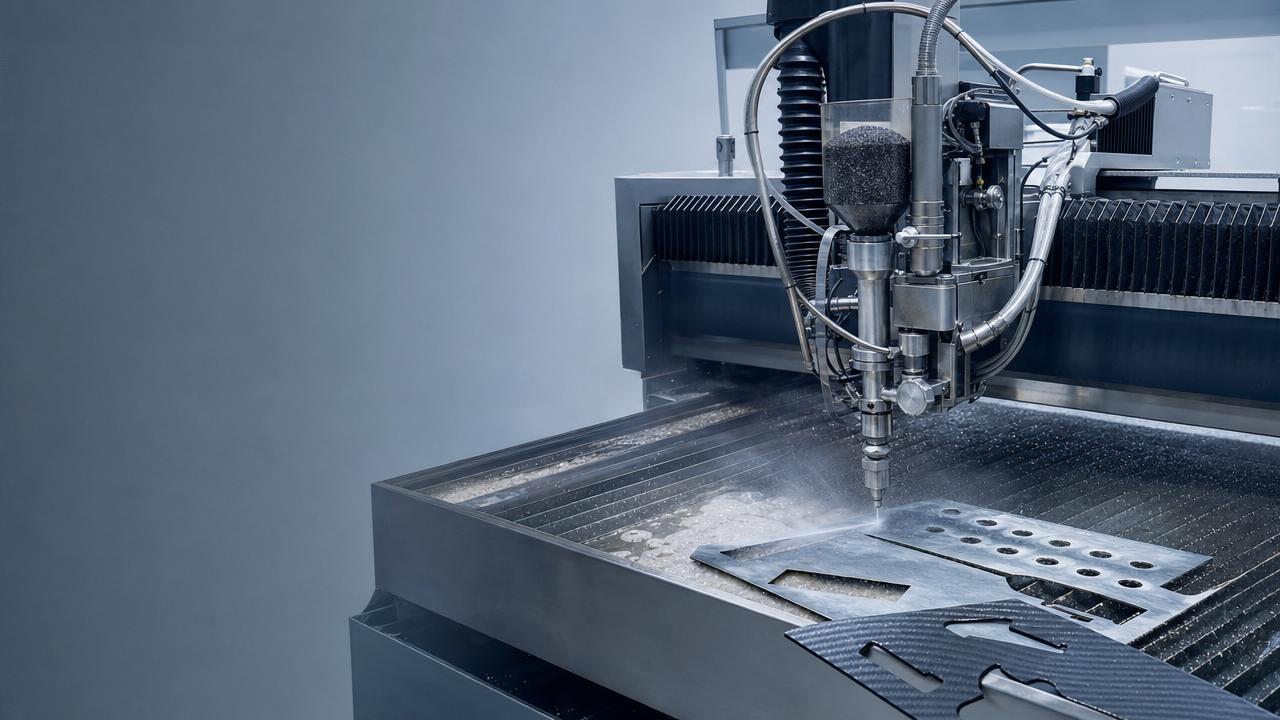
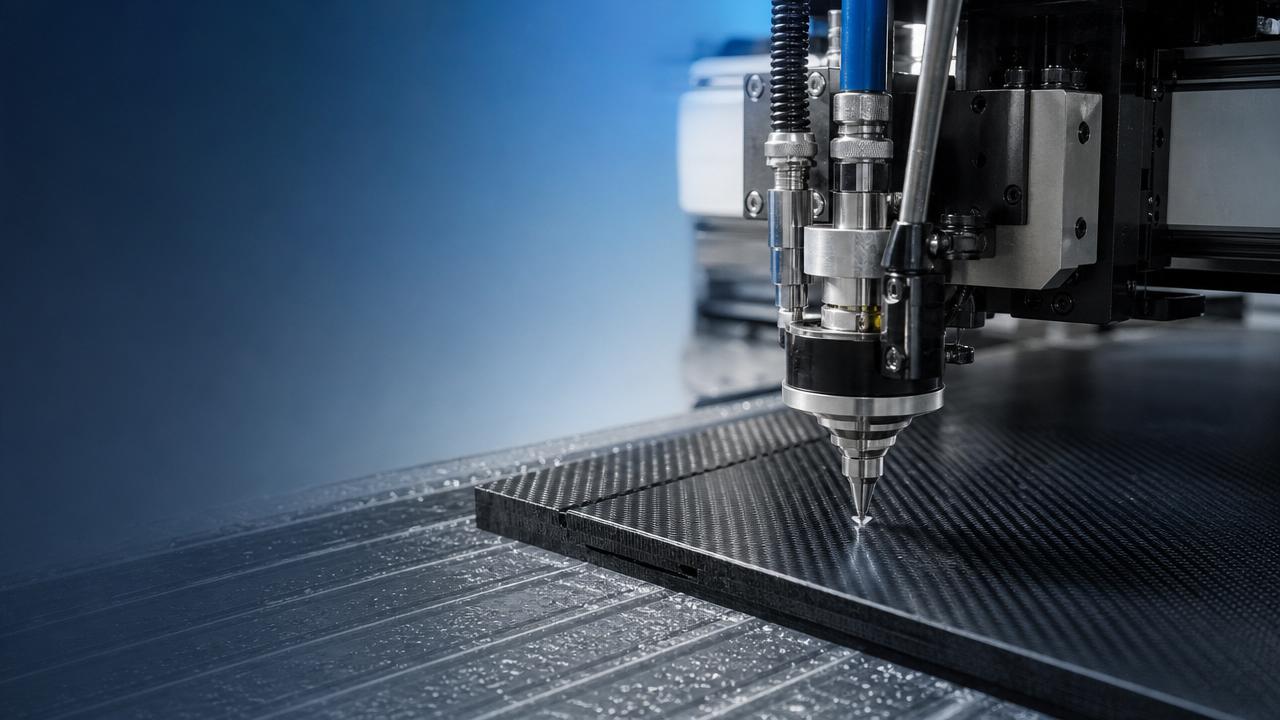
Laser cutting and waterjet operations benefit from the same principle, although the variables differ. Kerf width, focus condition, nozzle state, abrasive flow, material flatness, and heat effects can change edge quality and final geometry. Measuring only the finished outline may miss a process condition that will become unstable across a nested sheet or thicker material zone. Connected process records allow an inspection finding to be compared with the cutting parameters and consumable condition present when that part was made.
When automation should pause for review
Fast approval does not mean unattended approval for every first article. A new material condition, a revised datum strategy, a new fixture, an unfamiliar toolpath, or a feature near the tolerance limit deserves deliberate review. The same is true when an automated system finds a pattern that is internally consistent but inconsistent with the expected physical behavior. Repeatedly similar measurements can indicate a well-controlled process, or a probe routine that is consistently referencing the wrong surface.
Human review is most productive when the system presents the part history in a usable sequence: what was planned, what was actually run, what was measured, and what changed after a correction. That makes approval a technical decision based on traceable evidence rather than a search through disconnected files. With that discipline, smart manufacturing turns first-article inspection into an early control point: fast enough to protect production flow, and rigorous enough to protect the precision that the finished part must carry.
Want to dive deeper into these market dynamics, or need data-driven support for your next business move? Drop a line below and let the analysts at AMTS provide customized insights.
We respect your privacy. Your information is strictly confidential.
Product Recommendations
 Abrasive Delivery SystemsIndustrial Waterjet Cutters: Abrasive Costs That Erode MarginsAnalyst :5-Axis Machining Scientist
 All-Electric Press BrakesAll-Electric Servo Drives: Energy Savings vs Upgrade CostAnalyst :Precision Turning Architect
 All-Electric Press BrakesReal-Time Angle Compensation: What It Fixes and What It Doesn'tAnalyst :Precision Turning Architect
 Latest Sector NewsHigh-Strength Steel Machining: Tool Life Myths to AvoidAnalyst :Dr. Alistair Vaughn
 3D 5-Axis LaserComposite Material Cutting Without Delamination: Key MethodsAnalyst :
 Robotic Bending CellsAutomated Sheet Metal Forming: Hidden Setup Costs ComparedAnalyst :Precision Turning Architect