Quotes for the same sheet metal part vary because suppliers price the production route behind the drawing: purchased material, usable sheet yield, cutting and bending time, setup, inspection, finishing, and delivery. A lower unit price can reflect efficient production, but it can also reflect different assumptions about tolerances, cosmetic quality, or release quantities. Comparing sheet metal fabrication costs starts with identifying those assumptions.
Material, tolerances, and volume interact. A stronger alloy can require different bend tooling; a tight hole location can require machining after forming; a larger order can spread setup costs while increasing inventory exposure. The useful question is which requirement creates each cost—and whether the finished assembly needs it.
Read the quote as a production route
A fabricated enclosure might pass through laser cutting, deburring, bending, hardware insertion, welding, coating, and final inspection. Every additional operation introduces handling and potentially another setup. Two parts with similar weight and external dimensions can therefore have very different costs.
Total order cost includes recurring production costs, one-time charges, and delivery-related costs. Dividing that total by the accepted quantity gives a more useful comparison than the quoted piece price alone. Engineering, fixtures, first-article inspection, packaging, and freight deserve explicit treatment when they sit outside the unit price.
Full disclosure of internal margins is unnecessary. The objective is enough detail to establish whether competing offers cover the same deliverable.
Material cost starts with the purchased sheet
Finished-part weight is an incomplete measure of material cost. The supplier purchases sheet or plate, then fits flat patterns into that stock. Edge margins, spacing between parts, grain restrictions, and unusable remnants affect how much purchased material becomes saleable parts. A lightweight component with an awkward outline can consume more stock than its net weight suggests.
Nesting efficiency also changes with order mix. A supplier able to combine compatible parts on one sheet has different economics from a shop cutting a dedicated sheet for a small order. Remnant reuse only reduces the current quote if the supplier credits that value; it should not be assumed.
Alloy and condition affect more than purchase price
Mild steel, stainless steel, and aluminum bring different requirements for cutting, forming, surface protection, and joining. Stainless steel can demand greater forming force and attention to springback. Aluminum requires a suitable alloy and temper for the specified bend geometry. Selecting a grade solely by strength or price per unit weight can introduce cracking, larger bend radii, or additional fabrication work.
Surface condition matters too. A visible brushed finish, protective film, or designated cosmetic face affects handling and part orientation. If grain direction must align across an assembly, nesting freedom decreases. State which surfaces remain visible after installation; applying the same cosmetic requirement to hidden faces adds handling and rejection exposure without improving appearance.
Thickness changes several costs at once
Thicker stock increases material consumption and generally requires more cutting effort and forming force. It also changes available tooling, minimum practical flange geometry, and bend radius. A thickness change can alter the flat pattern and hardware compatibility, so it needs engineering review rather than treatment as a simple purchasing substitution.
Specify a recognized material thickness and its permitted variation. Sheet thickness is not perfectly uniform, and that variation affects formed dimensions and flush fits. If an assembly requires unusually consistent wall thickness, the stock requirement and inspection method belong in the quotation package.
Tolerances become expensive when they change the process
A tighter tolerance adds cost when it requires a different production method, more adjustment, additional measurement, or greater rejection allowance. The cost increase is rarely uniform across the drawing. A hole cut in a flat blank and a hole positioned relative to a welded flange present different control problems, even if their numerical tolerances match.
Flat features are established before bending. Formed dimensions accumulate variation from material thickness, bend allowance, springback, tooling, and positioning. A requirement spanning several bends therefore deserves closer review than a dimension between two features cut in the same plane.
Apply tight tolerances to functional relationships. Hole alignment with a mating component, a sealing surface, or a mounting interface can justify extra control. Giving every exterior dimension the same tight tolerance increases inspection scope and can force unnecessary process changes.
Datums and measurement conditions must agree
A datum scheme tells the supplier how the part is located for measurement. If the drawing references an unstable formed edge while the assembly locates on mounting holes, inspection results may poorly represent fit. Aligning measurement references with assembly function makes acceptance more meaningful.
Flexible panels need particular care. Their measured shape changes with support and clamping. Define the restrained or free-state condition where it affects acceptance. Otherwise, two inspection setups can produce different results on the same part.
Clarify whether dimensions apply before or after coating. Coating buildup affects holes, mating faces, and clearances; masking or post-finish work adds operations. A tight finished hole requirement may require a different route from a clearance hole that tolerates coating buildup.
Secondary machining creates a noticeable cost change
When cutting and forming cannot reliably achieve a functional feature, the quote may include drilling, reaming, tapping, or milling after fabrication. That introduces workholding, another machine setup, and additional inspection. Thin or irregular parts can require dedicated support to avoid distortion during machining.
Before accepting that route, establish whether the requirement is essential. A revised datum, an approved clearance adjustment, or relocating a feature away from a bend may preserve function with fewer operations. Any such change requires design approval and a revised drawing.
Volume savings follow batch size and repeatability
Programming, setup, and first-piece approval consume effort before routine production begins. Spreading those costs across a larger batch reduces their contribution per part. Once setup becomes a small share of the total, further price reductions depend more on material purchasing, cycle time, automation, and yield.
Annual demand alone does not establish the production batch. An annual requirement released in many small orders creates repeated scheduling, setup, inspection, and shipment activity. A single production run held for later delivery has different economics, including storage and responsibility for unused inventory.
Quantity-break quotes should distinguish these arrangements:
- One production batch, one shipment: setup is spread across the full quantity, with the entire order received together.
- Scheduled releases from committed stock: production and delivery quantities differ. Storage charges, payment timing, and liability for design changes need agreement.
- Separate repeat orders: saved programs can reduce preparation work, but machines still need setup and the first parts still require verification.
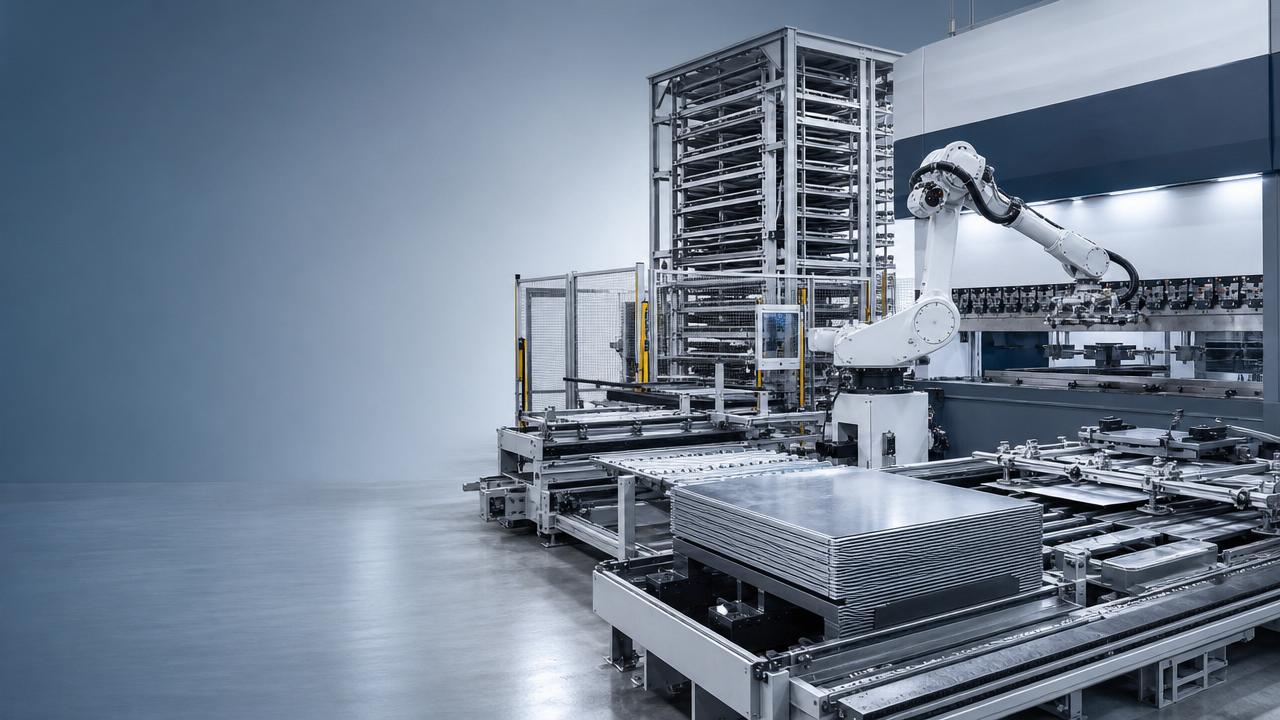
A larger order can also justify dedicated fixtures, forming tools, or automated handling. Those investments only reduce total cost when the expected quantity and design stability support them. Keep tooling charges visible so the comparison reflects both the initial order and later releases.
Confirm what repeat pricing assumes about material prices, revision status, and delivery cadence. A prototype quote includes learning and development effort that may disappear in production, while a production quote can assume a stable process that the prototype has not yet demonstrated.
Geometry can outweigh a cheaper alloy
Cutting cost depends on toolpath length and processing events as well as sheet area. Numerous small holes require repeated piercing; narrow features and closely spaced cuts can need extra attention to heat and distortion. A simpler outline with the same weight can be faster to produce.
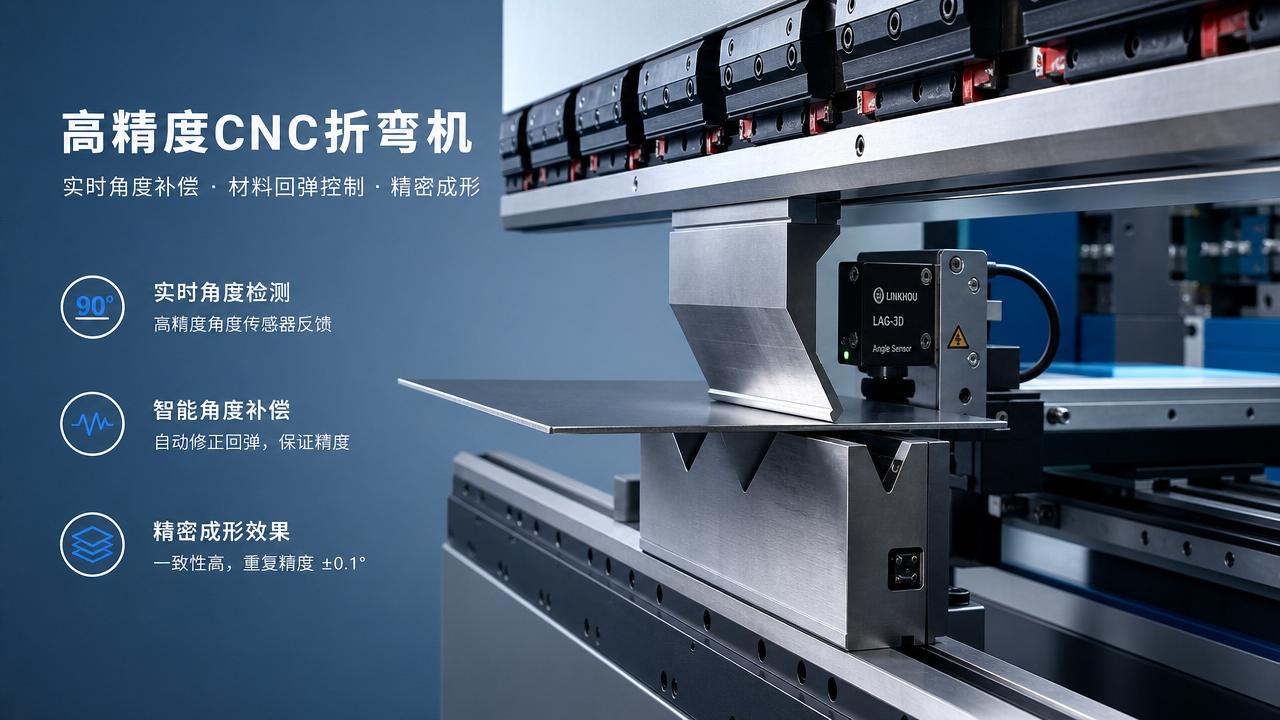
For bending, accessibility matters alongside bend count. Closely spaced bends, short flanges, enclosed shapes, and tool collisions can require special tooling or a different sequence. Two parts with the same number of bends need not have the same forming cost. Bend reliefs and suitable internal radii help avoid tearing and interference, but their dimensions must suit the selected material and process.
Welding adds fit-up, fixturing, distortion control, and cleanup. A continuous ground-flush seam creates a different workload from intermittent welds on a hidden joint. Specify the weld extent and surface outcome that function requires. An appearance instruction such as “smooth finish” leaves too much room for different labor assumptions.
Finishing can introduce minimum lot charges that dominate small orders. Color changes, masking, rack marks, and cosmetic inspection affect the result and price. Compare the complete specified finish, including preparation and protected areas, rather than treating every coated part as equivalent.
Make the quotation package precise enough to compare
The strongest cost comparison begins with a controlled drawing revision and a matching model. Include material grade and condition, thickness, critical dimensions, finish, hardware, weld requirements, quantity per release, and the expected delivery schedule. Identify which document governs if the model and drawing disagree.
Where a requirement remains open, request a clearly separated alternative. For example, quote the specified alloy as the base offer and an approved substitute as an option. Blending assumptions into one price makes it difficult to understand what a lower bid actually includes.
Ask for exceptions beside the price. A bid based on standard bend tooling, relaxed formed dimensions, or an alternative finish is useful only when those differences are visible. Resolve them before comparing totals; otherwise, later clarification can erase the apparent saving.
For an unfamiliar or demanding part, a first article provides evidence about the proposed route. Its acceptance should address the features that create production risk: assembled fit, formed geometry, hardware installation, coating interference, or visible surfaces. First-article approval establishes an agreed reference but does not replace production inspection.
Negotiate the requirement that creates the cost
A request for a lower price produces a more useful response when tied to a specific variable. Ask what changes if a nonfunctional tolerance is relaxed, a standard stock thickness is approved, hidden surfaces receive a different finish requirement, or several releases become one committed batch. Keep each alternative separate so its effect remains visible.
Evaluate the saving against its consequences. Larger batches consume cash and expose more stock to revision changes. A material substitution requires confirmation of forming behavior and service performance. Removing inspection has little value if the uncontrolled feature governs assembly fit.
Record accepted changes in the drawing, purchase specification, and quote revision before release. The agreed price then corresponds to a defined part and production arrangement, giving repeat orders a reliable starting point.
Product Recommendations
 Abrasive Delivery SystemsIndustrial Waterjet Cutters: Abrasive Costs That Erode MarginsAnalyst :5-Axis Machining Scientist
 All-Electric Press BrakesAll-Electric Servo Drives: Energy Savings vs Upgrade CostAnalyst :Precision Turning Architect
 All-Electric Press BrakesReal-Time Angle Compensation: What It Fixes and What It Doesn'tAnalyst :Precision Turning Architect
 Latest Sector NewsHigh-Strength Steel Machining: Tool Life Myths to AvoidAnalyst :Dr. Alistair Vaughn
 3D 5-Axis LaserComposite Material Cutting Without Delamination: Key MethodsAnalyst :
 Robotic Bending CellsAutomated Sheet Metal Forming: Hidden Setup Costs ComparedAnalyst :Precision Turning Architect