Does EV Manufacturing Require Different Machining Tolerances?
Does EV manufacturing require different machining tolerances? Yes, although the change is not universal. EV programs shift precision priorities toward sealing, electrical isolation, rotor dynamics, thermal interfaces, and automated assembly repeatability.
Traditional vehicle manufacturing remains highly demanding, especially for transmissions, engines, braking systems, and safety structures. However, electric powertrains replace some familiar tolerance chains with new component interfaces that can fail differently.
For manufacturing leaders, the question is not whether every EV part needs tighter dimensions. The practical question is where tighter, differently controlled, or more measurable tolerances create value.
That distinction matters because indiscriminately tightening drawings raises machine, tooling, inspection, and scrap costs. Targeted precision improves performance, safety, yield, and production scalability without over-engineering noncritical features.
Why EV Tolerance Requirements Are Changing
EVs combine high-voltage electrical systems, compact motor assemblies, battery packs, lightweight structures, and software-controlled driving functions. These systems create interfaces where small geometric variation can influence multiple operating outcomes.
In an internal-combustion vehicle, combustion, lubrication, and gearbox operation dominate many precision decisions. In an EV, electromagnetic efficiency, electrical clearances, battery sealing, cooling contact, and noise behavior receive greater attention.
Electric drivetrains also contain fewer mechanically complex powertrain parts than conventional engines. Yet several remaining components operate at high rotational speeds, high currents, elevated thermal loads, and demanding assembly-cycle targets.
Consequently, EV manufacturing does not always mean tighter tolerances everywhere. It means applying tolerance strategies that reflect functional requirements, process capability, material behavior, inspection access, and annual production volume.
High-volume EV production makes consistency especially important. A tolerance that appears acceptable on prototype parts can become costly when small variation creates leakage, rotor imbalance, difficult automation, or end-of-line test failures.
Manufacturers should therefore evaluate tolerances as part of a complete process chain. Design intent, machining method, fixturing, thermal stability, metrology, assembly variation, and service risk all need consideration.
Motor Housings Need Stronger Control of Critical Datums
Motor housings are among the clearest examples of different EV machining priorities. Their bores, bearing seats, stator locations, cooling passages, and mounting faces must work as a coordinated geometric system.
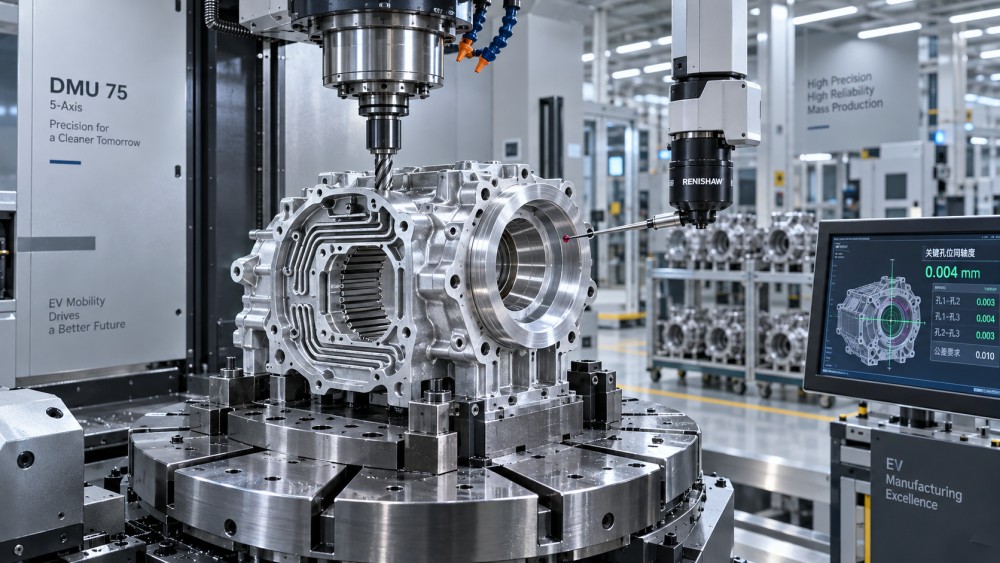
Concentricity between bearing seats and stator bores affects rotor position. Poor alignment can increase electromagnetic losses, bearing loading, vibration, acoustic noise, and the likelihood of rotor-to-stator contact.
These parts often demand careful control of bore roundness, cylindricity, coaxiality, and face runout. The exact values depend on motor architecture, speed range, bearing type, and rotor air-gap design.
The air gap is particularly important because it supports motor efficiency and torque consistency. Small positional changes may alter magnetic behavior, especially where designers pursue compact packaging and high power density.
Five-axis machining centers can reduce datum-transfer error by completing multiple critical surfaces in fewer setups. However, machine capability alone does not guarantee accuracy without stable clamping and validated probing routines.
Aluminum motor housings introduce another consideration: thermal expansion and residual stress. Machining sequences must account for material movement after roughing, coolant exposure, heat treatment, and removal from fixtures.
For this reason, manufacturers commonly separate roughing from finish machining, allow stabilization where necessary, and inspect functional datums rather than relying solely on isolated dimensional measurements.
Battery Enclosures Prioritize Sealing, Flatness, and Interface Repeatability
Battery enclosures do not require engine-block-like precision across every surface. Their most important tolerances usually relate to sealing surfaces, module mounting, cooling interfaces, crash structures, and automated joining locations.
A battery tray flange may need controlled flatness because gasket compression must remain consistent around a large perimeter. Local waviness can create water-ingress risks despite acceptable overall dimensions.
Battery packs operate in environments exposed to moisture, road salt, vibration, temperature cycling, and pressure differentials. A small leak can become a serious safety, warranty, and compliance concern.
Large aluminum castings, extrusions, and sheet-metal assemblies present different distortion patterns. Engineers should avoid applying one tolerance philosophy to every battery architecture or fabrication route.
For machined cast battery trays, fixture strategy and datum selection are critical. Supporting flexible parts incorrectly can produce measurements that look correct while the component relaxes outside the fixture.
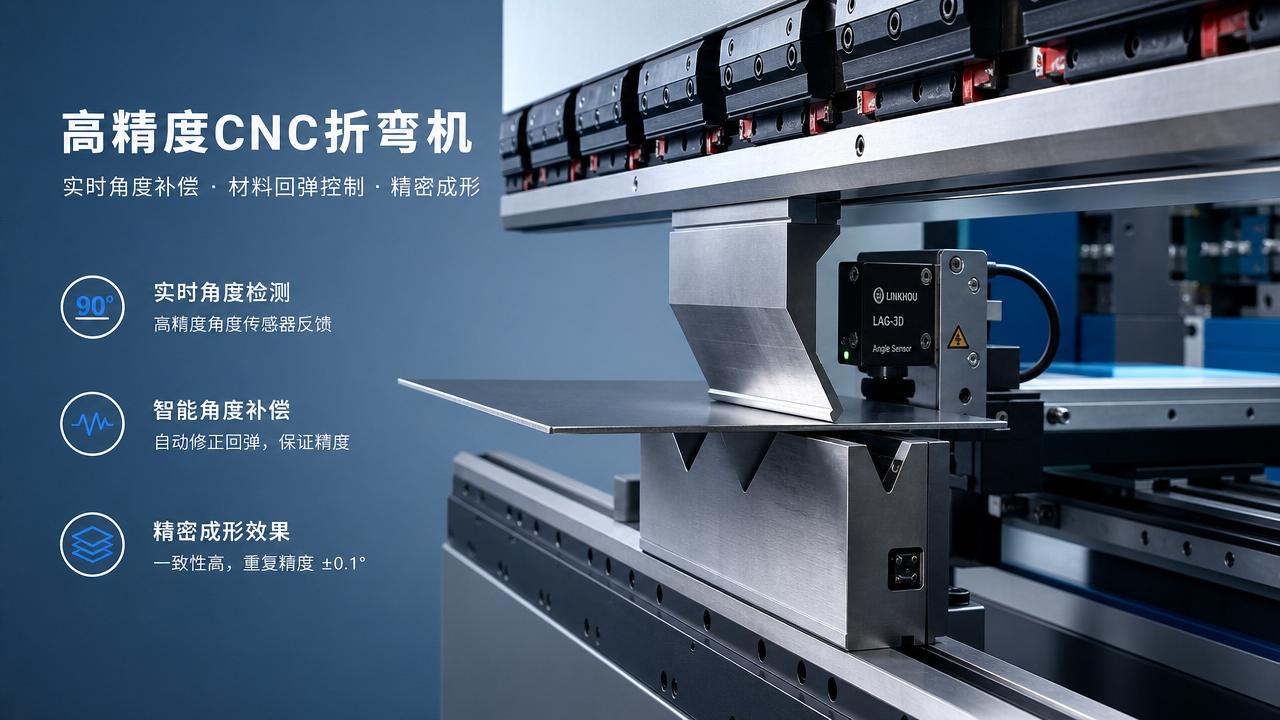
Laser cutting and CNC press brake forming also require process-aware tolerance planning. Cut-edge quality, bend-angle variation, springback, material thickness, and heat input can affect downstream sealing and fastening operations.
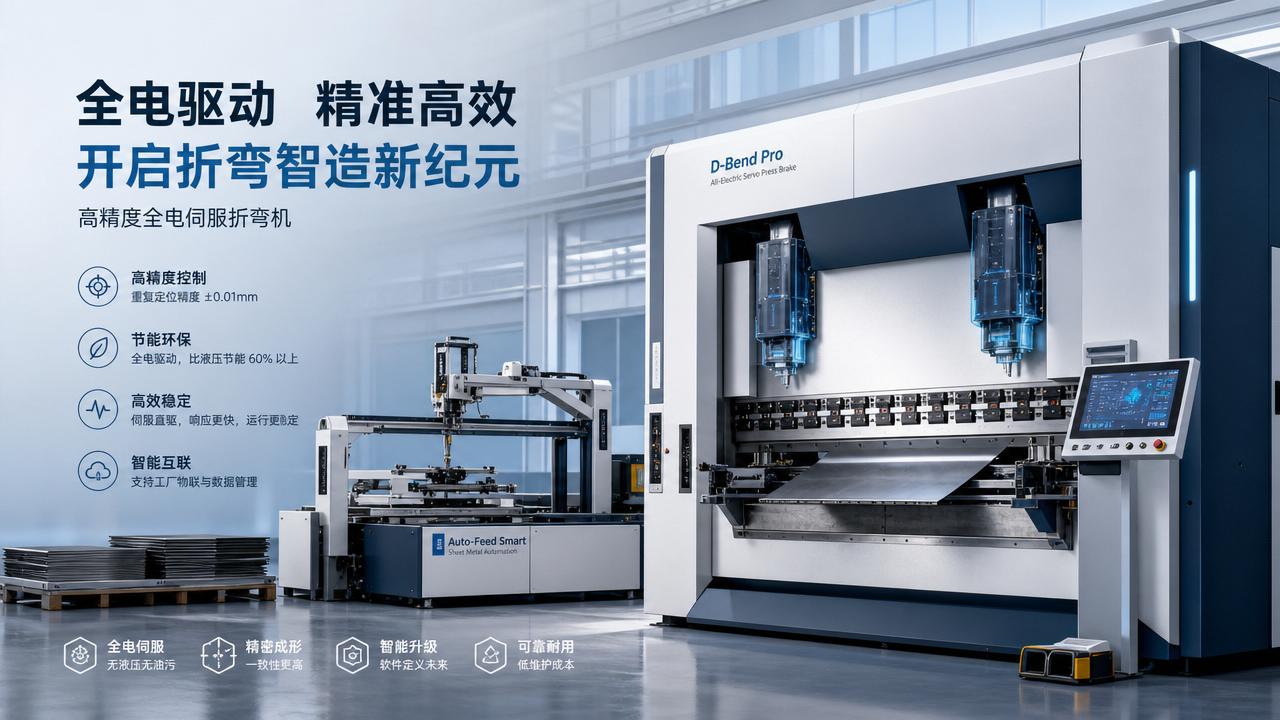
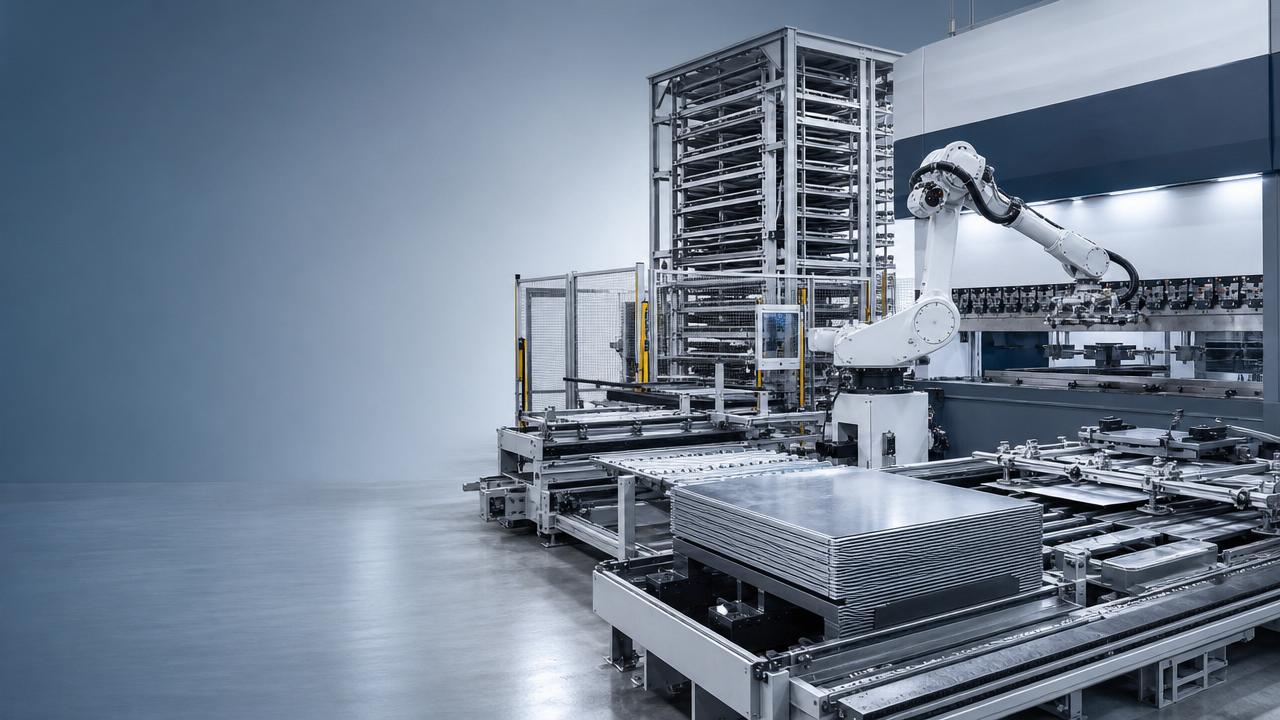
Servo-controlled press brakes with real-time angle compensation help control repeatability across material batches. They are especially relevant when folded structures establish mounting planes or enclosure interfaces.
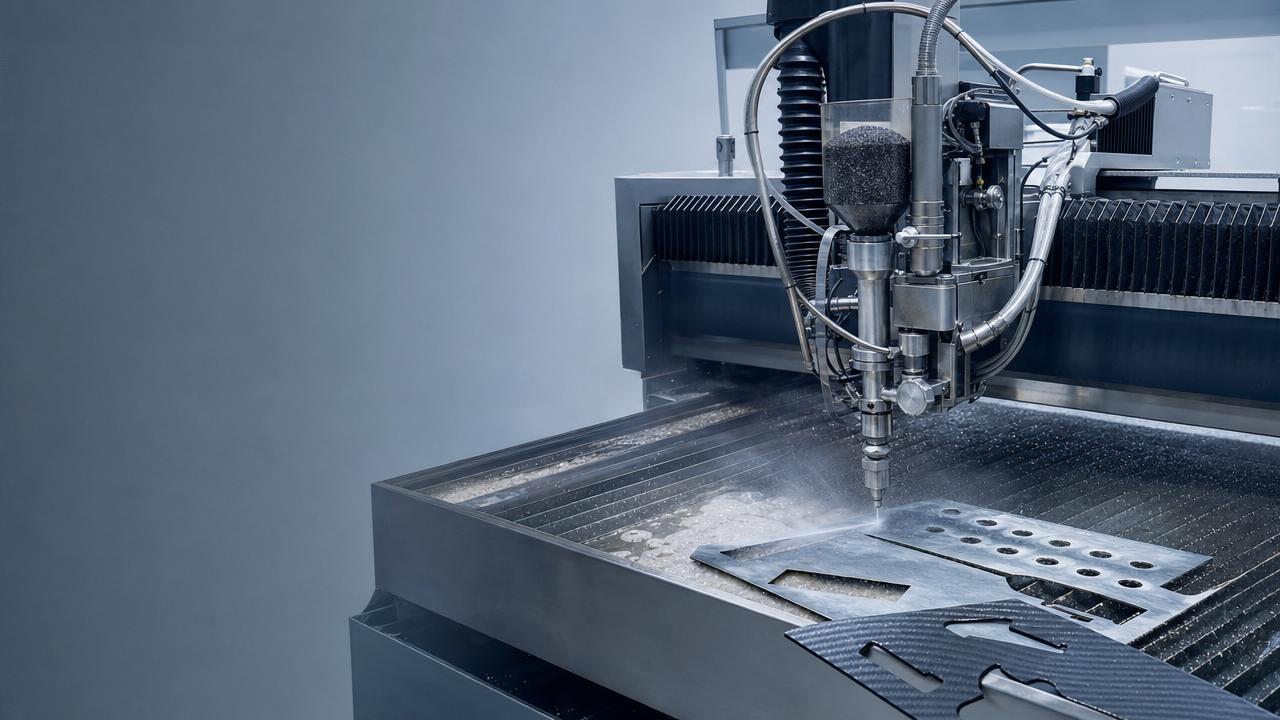
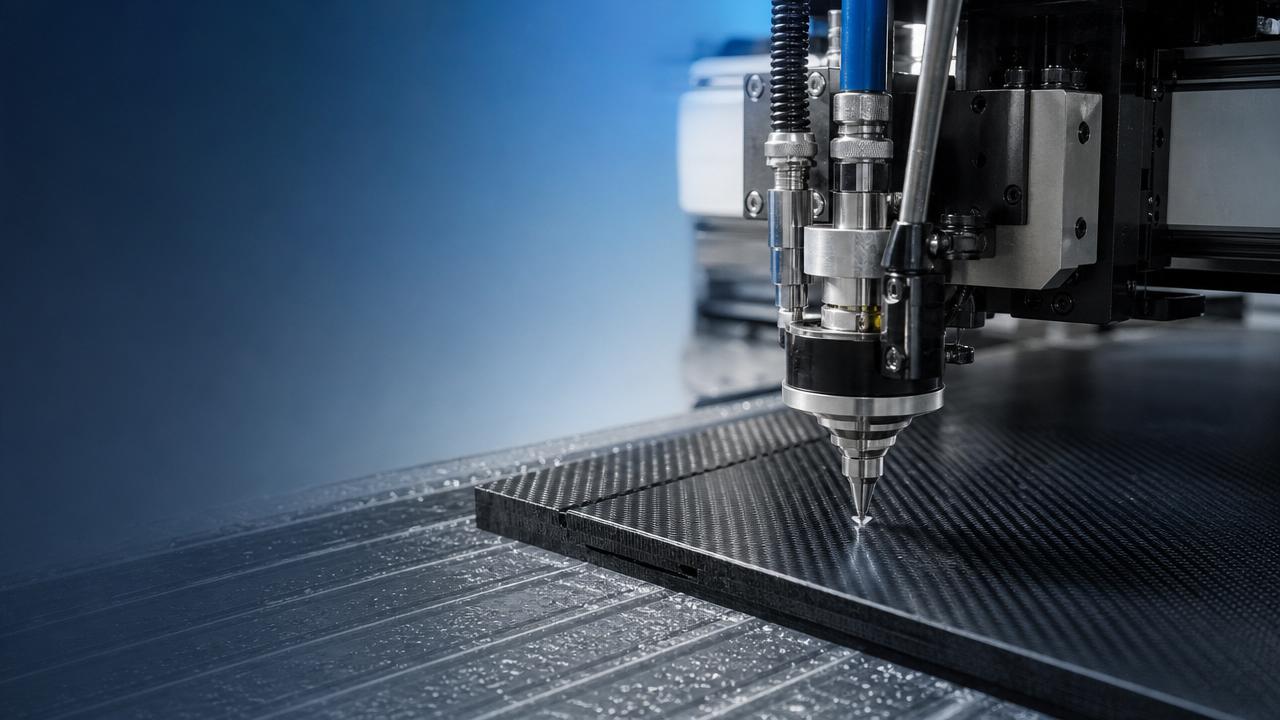
Waterjet cutting may be preferable for heat-sensitive composite or laminated materials. Its cold-cutting process avoids a heat-affected zone, although kerf behavior and edge taper still require process validation.
Rotor, Shaft, and Bearing Features Often Need Tighter Dynamic Control
EV traction motors can operate at rotational speeds that place exceptional importance on balance, runout, concentricity, and surface finish. Dynamic behavior matters as much as nominal dimensions.
Rotor shafts require accurately controlled bearing journals, spline features, threads, and sealing surfaces. Variation can amplify vibration, reduce bearing life, increase cabin noise, or complicate automated assembly.
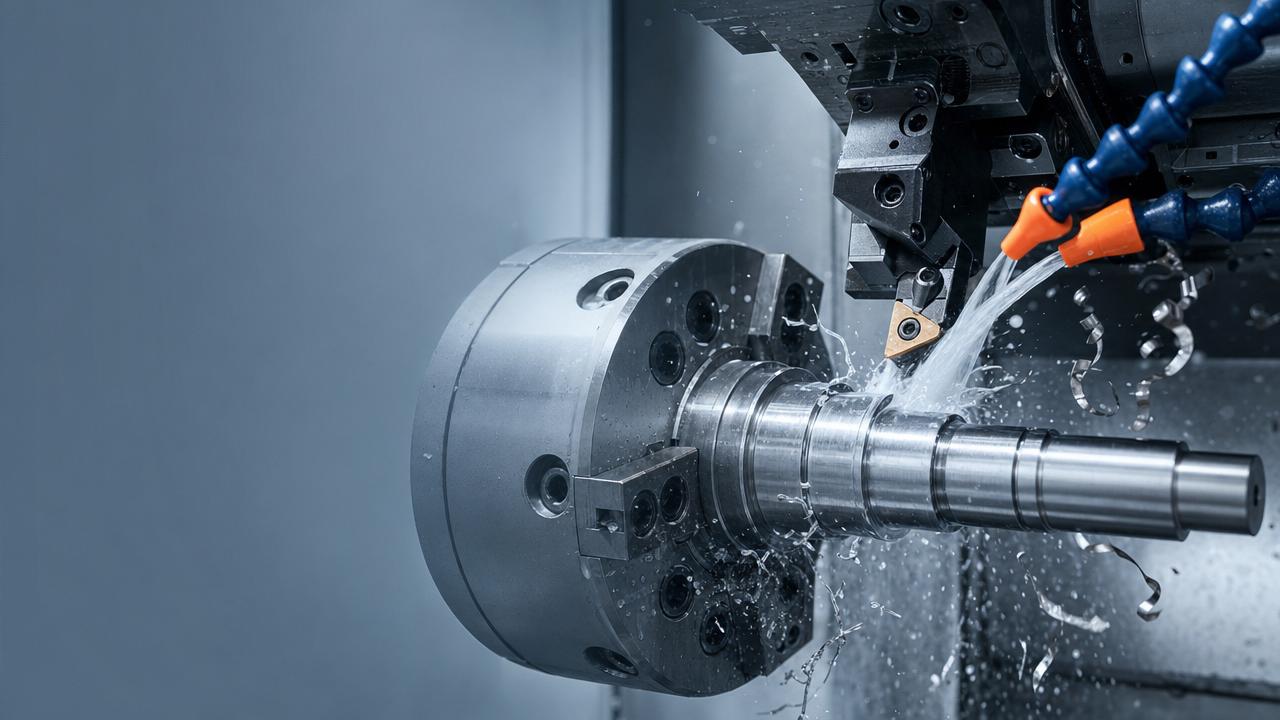
CNC lathes remain central to these components because they establish precision cylindrical geometry efficiently. High-rigidity machines, stable workholding, compensated tools, and in-process gauging support repeatable results.
Surface finish deserves separate attention. A bearing seat that meets diameter tolerance but has unsuitable roughness or waviness can still compromise fit, lubrication behavior, fretting resistance, and fatigue performance.
Balancing requirements also extend beyond individual components. Stack-up variation from shafts, laminations, magnets, end rings, and assembly methods can influence the final rotor’s behavior at speed.
Manufacturers should distinguish between static balance, dynamic balance, and geometric runout. These characteristics interact, but they are not interchangeable inspection results or process-control targets.
When production volumes rise, automated loading and inline measurement can improve consistency. The investment is justified when it reduces costly end-of-line motor testing failures or manual sorting operations.
Electrical Isolation Changes How Machined Surfaces Are Evaluated
High-voltage EV systems introduce tolerance requirements that are not purely dimensional. Machined surfaces, edge conditions, burr control, coatings, and assembly clearances can affect electrical isolation and safety.
Busbars, inverter housings, battery-module supports, and connector interfaces may need controlled clearances and creepage paths. These requirements depend on voltage, contamination risk, materials, and applicable standards.
A sharp burr may seem insignificant in conventional machining, yet it can damage insulation films, interfere with seals, create assembly hazards, or concentrate electrical stress in high-voltage applications.
Deburring must therefore be engineered rather than treated as an informal finishing activity. Toolpath design, brush processes, thermal deburring, abrasive flow, and inspection methods should match the feature risk.
Coated surfaces add another layer of complexity. Dimensional measurements should account for coating thickness, masking variation, and the possibility that coating processes alter fit, conductivity, or sealing characteristics.
Design teams should define which features need metal-to-metal contact, which require electrical isolation, and which demand controlled grounding. Manufacturing tolerances follow more reliably when functional intent is explicit.
Thermal Management Creates New Flatness and Contact Requirements
Battery packs, electric motors, inverters, and charging hardware generate heat that must be moved predictably. Thermal interfaces often depend on flatness, contact pressure, channel geometry, and surface condition.
For example, an inverter cooling plate may require controlled flatness to ensure effective contact with thermal interface materials. Excessive variation can produce localized thermal resistance and uneven component temperatures.
Cooling channels must also meet functional flow requirements. Their dimensions, surface quality, debris condition, and connection geometry influence pressure drop, cooling uniformity, and long-term reliability.
Here, a tighter nominal channel tolerance is not automatically better. The correct target is the tolerance range that consistently delivers thermal performance while remaining manufacturable and inspectable at production speed.
Complex cooling passages may favor five-axis machining, precision casting, extrusion, brazing, or additive-enabled designs. Each route creates different risks involving access, burr removal, distortion, leakage, and metrology.
Leak testing should be planned alongside machining tolerances rather than added after production begins. A dimensionally compliant part can still fail if porosity, surface defects, or joining variation undermine pressure integrity.
Lightweight Materials Demand More Process-Specific Tolerance Planning
EV lightweighting increases the use of aluminum, advanced high-strength steels, copper, composites, and mixed-material assemblies. These materials do not respond to machining and forming in the same way.
Aluminum enables efficient lightweight structures but can deform under clamping and change shape after machining. Thin-wall designs require balanced material removal, suitable support, and thoughtful release strategies.
High-strength steel can increase springback during forming and accelerate tool wear during cutting. Press brake compensation, tooling selection, and material-batch controls become important for repeatable geometry.
Copper components, including busbars and electrical contacts, present issues related to burrs, deformation, conductivity, and surface cleanliness. Their tolerance plans should account for electrical function and joining needs.
Composite materials introduce fiber damage, delamination, dust management, and edge-quality concerns. Industrial waterjet systems can offer advantages where heat-free cutting protects sensitive laminate structures.
Mixed-material assemblies also require attention to galvanic corrosion, joining access, and thermal expansion mismatch. An individually accurate component can still create an unreliable assembly if interface behavior is ignored.
How Manufacturers Should Decide Which Tolerances to Tighten
The most effective approach begins with functional risk, not a blanket request for micron-level machining. Engineers should identify features whose variation directly affects safety, efficiency, sealing, noise, or assembly automation.
First, map the critical-to-function features of each component. These commonly include bearing locations, sealing faces, electrical clearances, cooling interfaces, crash-load mounting points, and precision joining references.
Second, analyze the tolerance stack across the assembled product. A tight individual feature may provide little value if larger variation elsewhere dominates the final functional position.
Third, compare required tolerances with demonstrated process capability. A drawing target should be supported by capability studies, not by assumptions based on a machine’s catalog accuracy specification.
Fourth, determine the inspection method before finalizing tolerances. Coordinate measuring machines, air gauges, vision systems, probing cycles, leak tests, and functional gauges each reveal different forms of variation.
Finally, include the cost of nonconformance in the decision. A difficult tolerance may be justified when it prevents battery leaks, motor noise, safety failures, recalls, or significant end-of-line rework.
Machine Tool Capability Must Be Matched to the Full Production System
Advanced machine tools support EV precision, but equipment selection should be based on the complete process. Spindle performance, axis accuracy, thermal behavior, controls, tooling, automation, and metrology all matter.
For complex motor housings and inverter structures, five-axis capability can consolidate operations and improve datum control. RTCP accuracy and calibration discipline are essential when machining spatially complex features.
For shafts, sleeves, and cylindrical electrical-drive components, CNC turning systems provide efficient control of concentric features. Automation becomes increasingly valuable when high volumes require consistent cycle-to-cycle output.
Laser cutting offers high-speed fabrication of sheet components, but edge condition and heat effects must suit the next process. Fiber laser parameters should be validated against material thickness and joining requirements.
Press brake automation can stabilize large-volume enclosure fabrication through repeatable bending, material handling, and angle measurement. This helps reduce variation before sealing, fastening, and battery-pack assembly.
The strongest production systems combine machining capability with traceability. Recording key process data, measurement results, tool life, and test outcomes helps teams identify drift before it becomes widespread scrap.
Conclusion: EV Manufacturing Requires Smarter, Not Universally Tighter, Tolerances
Does EV manufacturing require different machining tolerances? In many critical areas, yes. The main shift is toward tolerances that protect electrical safety, rotor dynamics, thermal management, sealing integrity, and automated assembly.
Motor housings, rotor shafts, battery enclosures, cooling plates, busbars, and lightweight structures each require a function-based precision strategy. Their most important characteristics are often geometric relationships, not simple size limits.
Manufacturers gain the most by identifying critical interfaces early, validating process capability, selecting suitable machine technologies, and connecting machining measurements with functional testing and production data.
For EV suppliers and equipment builders, precision is no longer only about achieving smaller numbers on drawings. It is about delivering stable, measurable performance across every part produced at industrial scale.